HBC Blog
Hughes building Company Blog

In a typical luxury home project, the early conversation may focus on the floor plan, views, kitchen, outdoor living, and finishes. In American Ranch, those things still matter, but the property has to do more. The home may need to work with horses, a barn, trailer access, feed storage, tack rooms, pastures, fencing, guest space, outdoor living, dogs, equipment, and long-term land use. And that changes the planning process.
Strong American Ranch custom homes are not just beautiful houses with land around them. They are properties where the home, barn, driveway, outdoor spaces, utilities, and daily routines make sense together.
For equestrian living, that kind of planning needs to happen early.
American Ranch has become one of Prescott’s most recognized equestrian communities because it offers a mix that is hard to find: custom homes, privacy, open space, riding-oriented amenities, and a setting near Granite Mountain and Williamson Valley. For the right buyer, that combination is the draw.
But American Ranch also requires a different kind of thinking than a standard custom home lot. Not every parcel will function the same way. Lot size, slope, access, drainage, usable land, view orientation, and community requirements can all affect what is possible.
That means the first question should not be, “Where do we put the house?” The better question is, “How does the whole property need to work?”
For some owners, that means horses on site. For others, it may mean a home that supports riding, guests, dogs, vehicles, outdoor equipment, and long-term privacy, even if the horses are boarded elsewhere in the community or nearby.
The design should start with the real use of the land.
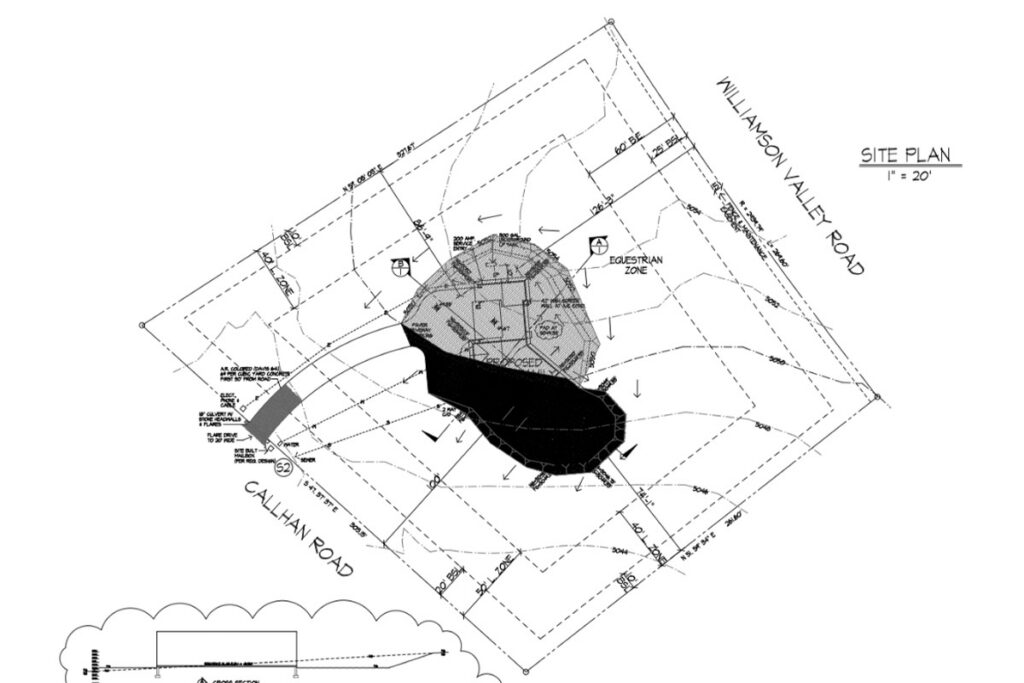
The most common mistake is treating the barn as an add-on; a barn is not a shed. It affects the entire site plan.
Its location can change driveway design, trailer circulation, views from the home, drainage, utility runs, manure management, dust control, noise, lighting, fencing, and how the property feels from the road. If it is placed too far away, daily use becomes inconvenient. If it is too close, the home may lose privacy, views, or outdoor comfort.
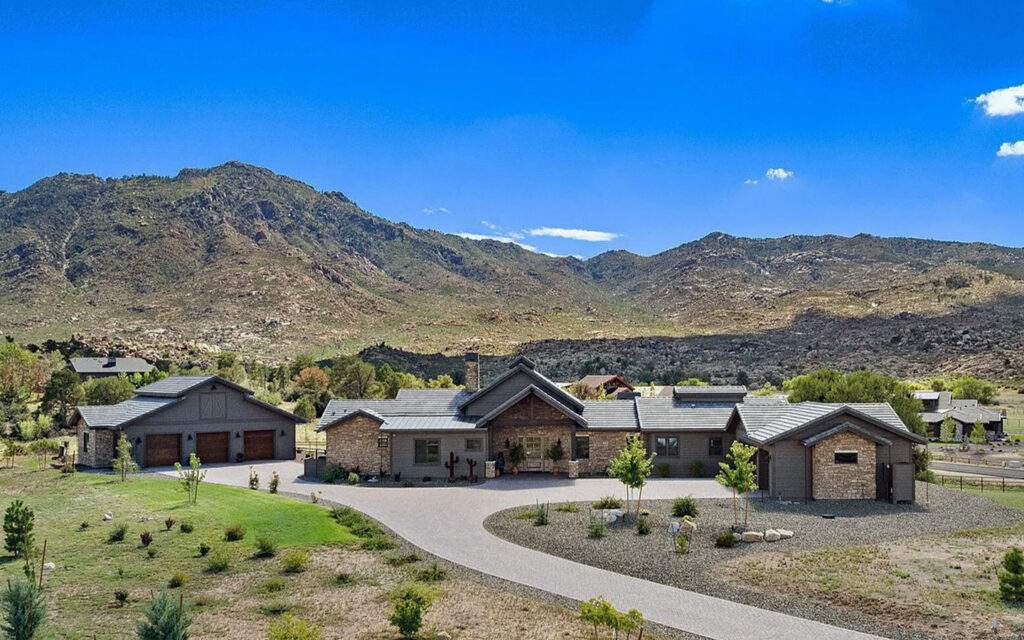
The same is true for trailer access.
A driveway that works for cars may not work well for a horse trailer, delivery truck, hay drop-off, farrier, vet, tractor, or emergency access. A property can look good on paper and still become frustrating if every large-vehicle movement requires a difficult turn or backing maneuver.
Equestrian properties succeed or fail in the daily routines.
That is why American Ranch planning needs to go beyond “home plus barn.” It needs to account for how people, horses, vehicles, equipment, guests, and service providers actually move through the property.
Before the architecture becomes too developed, the site plan should answer several practical questions:
Those questions may not feel as exciting as choosing materials or designing the great room, but they are what make the property livable.
In Prescott, the land can complicate the answers. Slope, rock, drainage, wind exposure, sun, snow, and freeze-thaw conditions all matter. A good site plan uses the land instead of fighting it.
On an American Ranch custom home, barn placement should be considered almost as carefully as the home itself. There are usually two broad approaches.
Some homeowners want the barn visually integrated into the property, almost like part of the ranch architecture. It may be seen from the drive, connected to the home’s overall style, and treated as part of the arrival experience.
Others prefer the barn to sit more quietly on the property, screened from the main outdoor living areas or positioned for function rather than presence.
Neither approach is automatically better. The right answer depends on how the property will be used.
A working horse setup may prioritize convenience, access, wash areas, storage, and turnout. A lighter-use equestrian property may care more about views, guest experience, and keeping the home’s outdoor living areas separate from dust, noise, and barn activity.
The important part is deciding intentionally.
A barn that is placed only where it “fits” can create long-term problems. A barn placed with circulation, utilities, views, drainage, and daily use in mind can make the whole property work better.
Horse trailers need space. So do RVs, tractors, delivery trucks, maintenance vehicles, and equipment trailers. On larger Prescott properties, these movements should not be treated as rare exceptions. They are part of how the property functions.
When planning an American Ranch custom home, large-vehicle circulation should be studied early. That includes driveway width, turning radius, turnaround space, trailer parking, barn access, and where vehicles can wait without blocking daily use.
This is also where the home’s garage placement matters. An oversized garage, RV garage, shop, or equipment bay can be useful, but it can also dominate the site if it is not handled carefully. The challenge is making practical vehicle access work without letting the driveway and garage dictate the entire feel of the property. Good planning makes the large functional pieces feel natural.
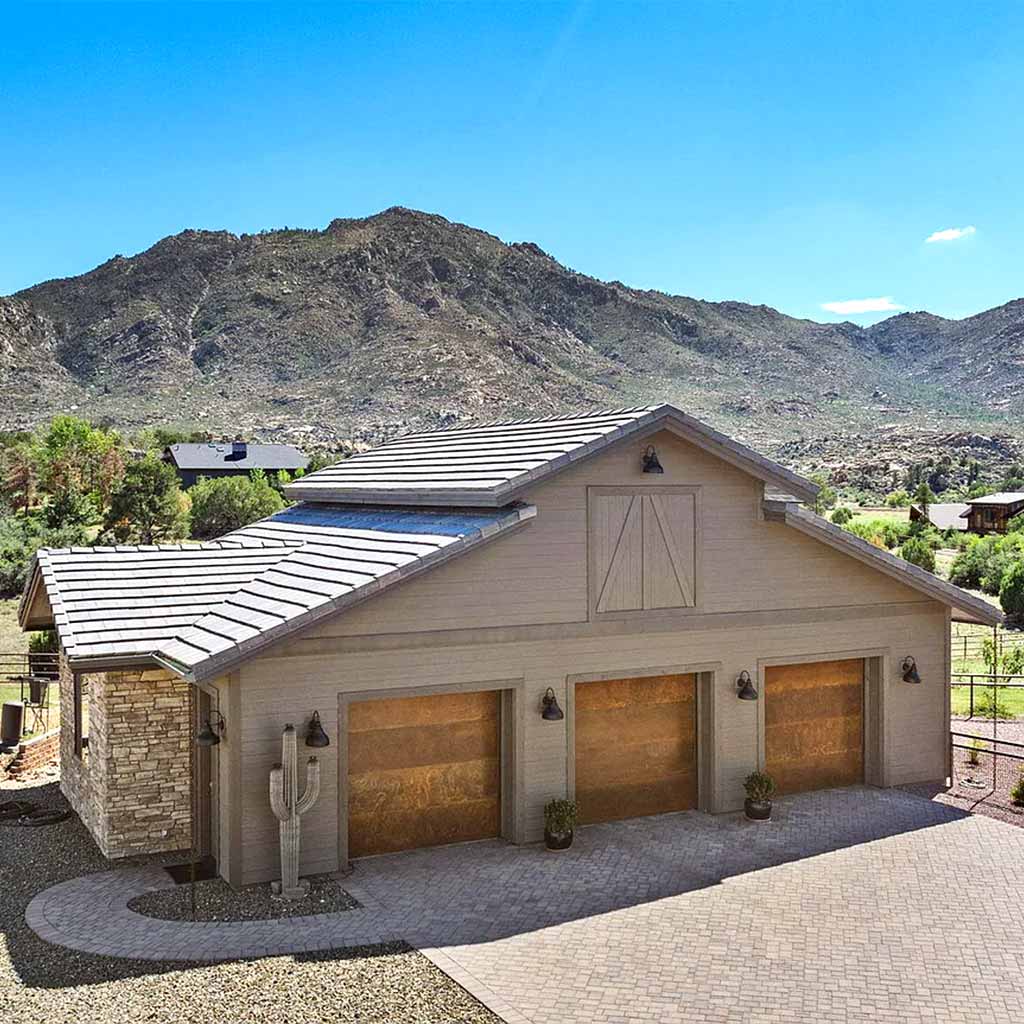
Horse properties are beautiful, but they are also work. That is why the small support spaces matter. A good equestrian property may need:
These details will not be the centerpiece of a real estate photo, but owners feel them every day.
The same thinking should carry into the house. Mudrooms, laundry rooms, dog wash areas, boot storage, secondary entries, oversized pantries, durable flooring, and practical garage access are not afterthoughts on a ranch-style property. They are part of the home working correctly.
The home itself still matters deeply; it just needs to be designed with the property in mind. In American Ranch, many buyers want luxury that feels livable, not fragile. The home may need to support family visits, outdoor gatherings, dogs, gear, riding clothes, vehicles, long weekends, and year-round use.
Useful features often include:
This is where high-end design becomes practical. The goal is not to make the house feel like a barn, but to make the home feel refined while still respecting the way the property will be used.
Equestrian properties, like any other with acreage, will attract guests. Family comes to stay. Friends visit for long weekends. Trainers, caretakers, or extended family may need privacy. Some owners want a casita. Others prefer a guest wing, detached guest house, bunk room, or flexible suite.
The best guest planning starts with honest questions:
How often will people stay?
Will they need privacy from the main house?
Should guests have separate parking?
Will the guest area connect to outdoor living?
Could the space serve a different purpose later?
Does the layout still work if the owners age in place?
A casita can be a great choice, but it is not just an extra bedroom. It affects utilities, parking, circulation, privacy, cost, and the way the property is used. On a larger homesite, those decisions should be part of the early site plan, not something squeezed in later.
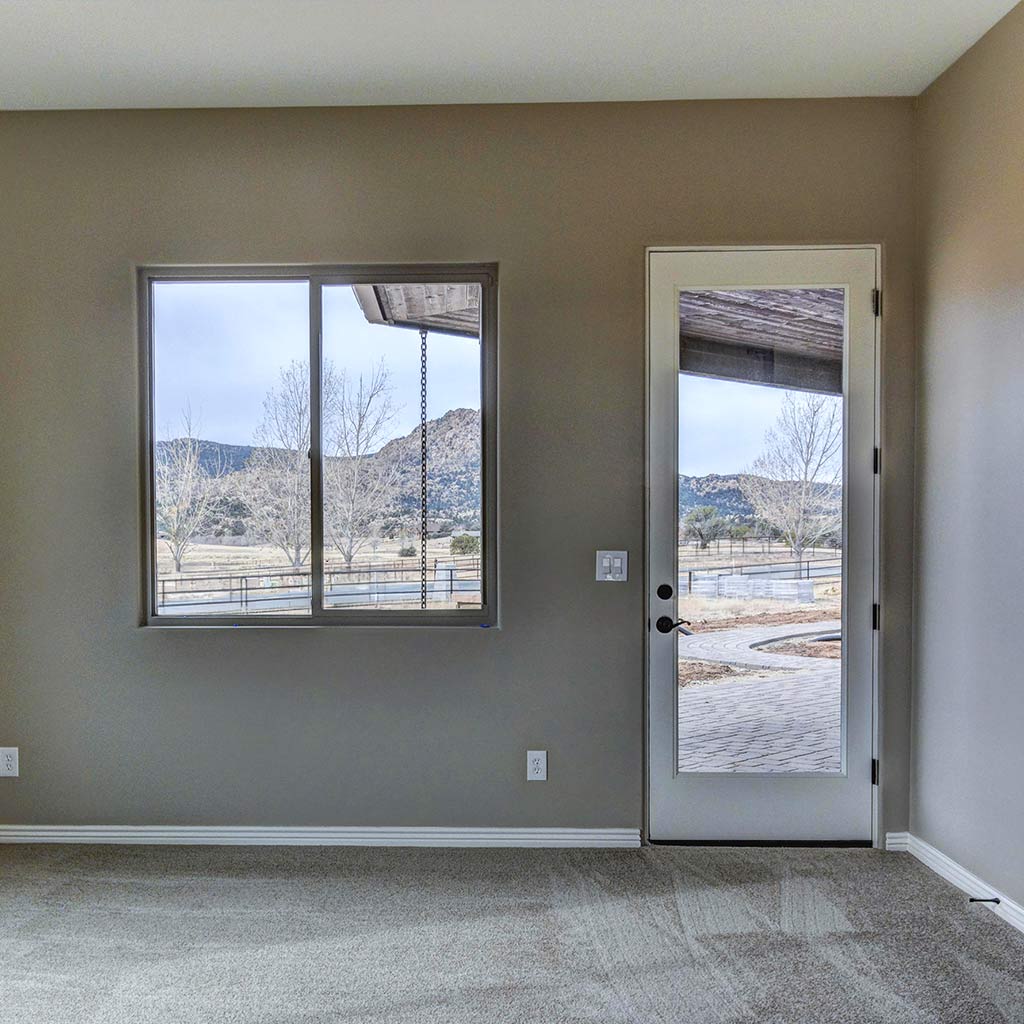
American Ranch offers the kind of open landscape and Granite Mountain-area setting that buyers are often trying to preserve. The challenge is that equestrian properties also have working areas. Barns, fencing, service drives, equipment, turnouts, and feed areas need to function. At the same time, the home should still capture views, protect outdoor living, and feel calm. And that balance takes judgment.
You may want the great room aimed toward the best view, but not toward the trailer parking area. You may want the barn close enough for convenience, but not so close that the covered patio feels exposed to dust or activity. You may want privacy from neighboring homes, but not by blocking the landscape that made the lot desirable in the first place.
This is where site-driven design matters. The home and property should be arranged so the practical pieces work without taking over the experience of living there.
Drainage is not the most glamorous part of designing a custom home, but it is one of the most important. In Prescott, monsoon storms can move water quickly. On a ranch or equestrian property, drainage affects more than the house. It can affect driveways, barn areas, pastures, turnouts, wash areas, retaining walls, fencing, landscaping, and long-term maintenance.
Poor drainage can create mud where horses or vehicles need firm ground. It can damage driveways or hardscape. It can make barn access difficult. It can create maintenance issues around outdoor living areas.
Good drainage planning is usually invisible when it works. It should be considered before the site is too far along, not solved after problems show up.
One of the advantages of building in American Ranch is the opportunity to think long-term.
The property may need to evolve. Horses may be added or reduced. A barn may expand. A casita may become more important. An RV garage, shop, or equipment building may be added later. Family needs may change. Retirement may shift how often the home is used.
That does not mean everything has to be built at once, but does mean the early plan should protect future options where possible.
Future flexibility can affect utility routing, grading, driveway layout, barn placement, landscape planning, and where open space is preserved. A property that is planned only for today may become harder and more expensive to adapt later.
A property planned with future use in mind can grow more gracefully.
Hughes Building Company approaches American Ranch custom homes as full-property projects. And that distinction matters. An equestrian home is not just a house with a barn nearby. It is a collection of decisions that have to work together: architecture, land, access, drainage, utilities, outdoor living, guest space, storage, and daily routines.
HBC’s experience building custom homes in the Prescott area helps homeowners think through those decisions before the design is too far along. That early planning is especially important in communities where the land, lifestyle, and long-term use of the property are central to the project. The best American Ranch homes feel intentional because the property was planned as a whole.
If you are considering an American Ranch custom home, start with the land and the lifestyle before starting with the house. Walk the property. Think about horses, trailers, guests, dogs, vehicles, outdoor spaces, views, privacy, and future structures. Ask where water goes during storms. Ask how daily routines will work. Ask whether the home and barn support each other or compete for space. Those questions create a better project.
Hughes Building Company helps homeowners plan American Ranch custom homes around the property, the lifestyle, and the decisions that need to happen early, before the design becomes difficult to change.
American Ranch is widely known as a Prescott-area luxury equestrian community, with riding-oriented amenities and a setting that appeals to horse owners. The right fit still depends on the specific lot, community requirements, and how the property will be used.
Not every lot should be assumed to function the same way. Lot size, usable land, slope, access, drainage, HOA requirements, and existing improvements can all affect what is possible. Buyers should evaluate the specific parcel before making design assumptions.
The home and barn should be planned together. Barn placement affects circulation, utilities, views, privacy, drainage, and daily routines. Treating the barn as an afterthought can create avoidable compromises.
Horse trailers and large vehicles need more room than standard cars. Driveway width, turning radius, parking, barn access, and turnaround space should be considered early so the property works in daily use.
A casita can be valuable if the property will host family, guests, trainers, caretakers, or long-term visitors. It should be planned early because it affects privacy, parking, utilities, circulation, and cost.
Mudrooms, secondary entries, oversized garages, dog wash areas, durable flooring, storage rooms, covered patios, guest suites, and strong indoor-outdoor connections are often useful because they support the way larger properties are actually used.
Early builder involvement is helpful because equestrian properties involve more than the main house. A builder can help evaluate site planning, access, grading, utilities, detached structures, budget alignment, and construction sequencing before design decisions are locked in.
