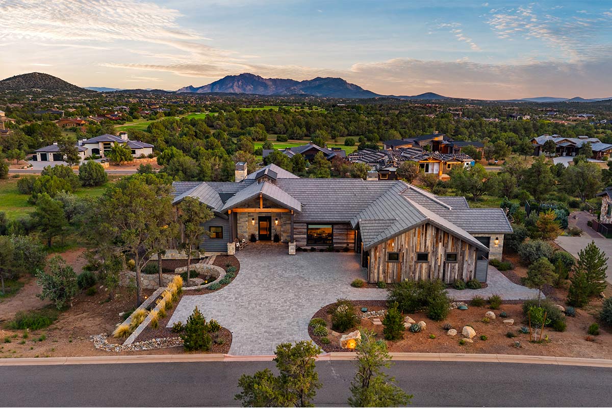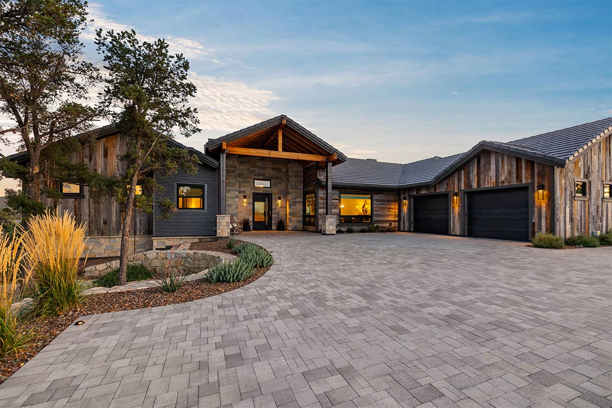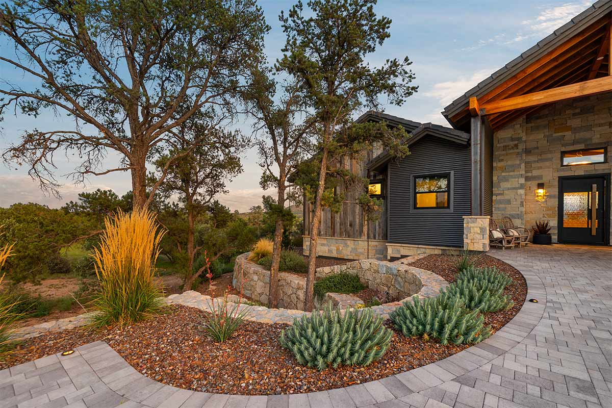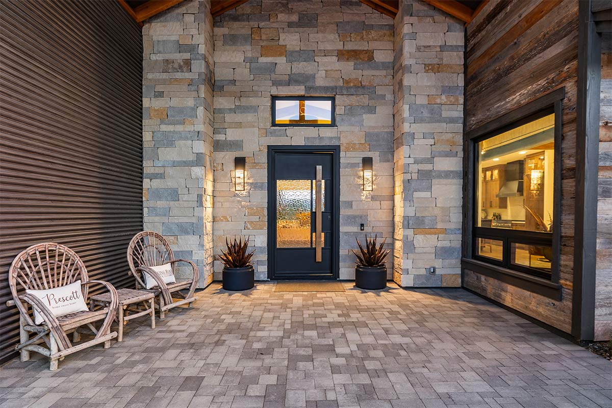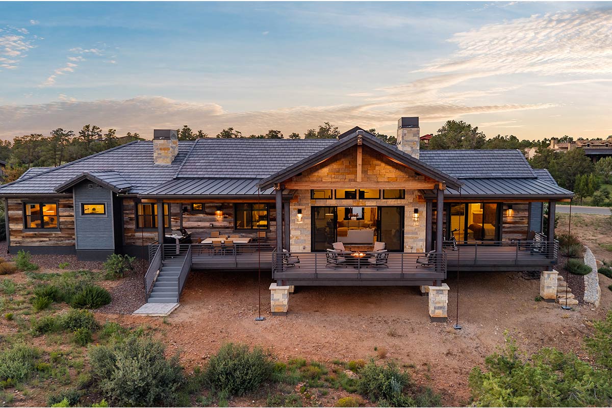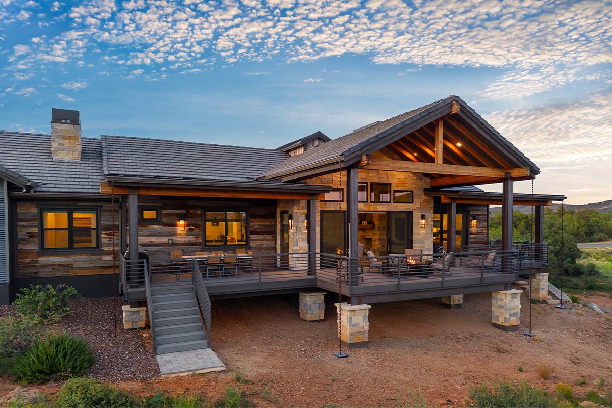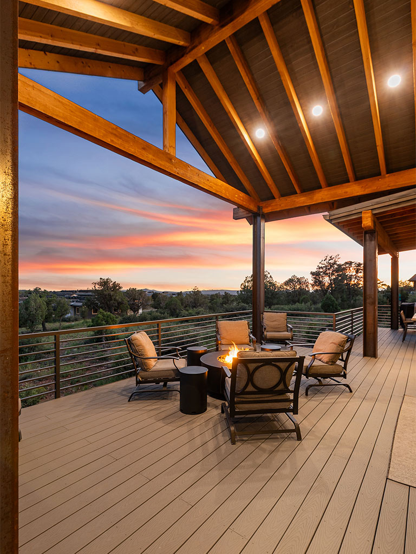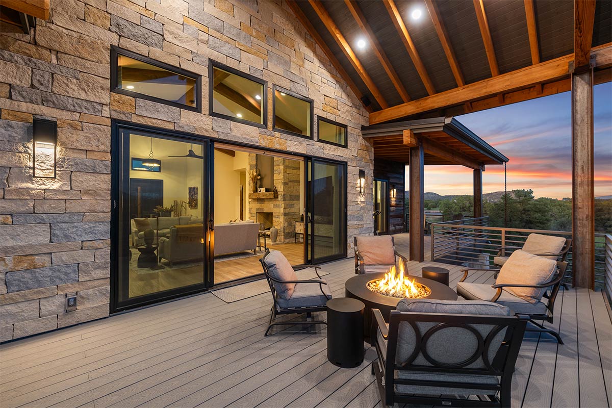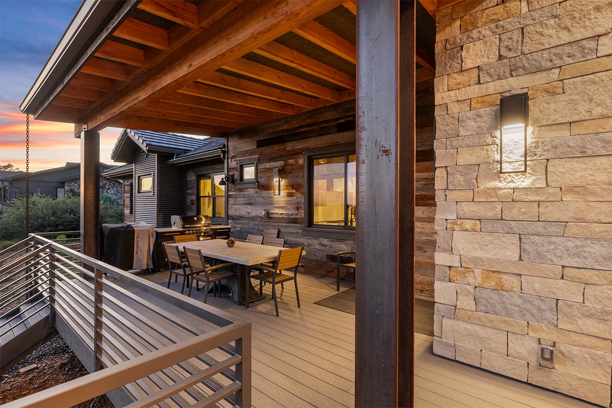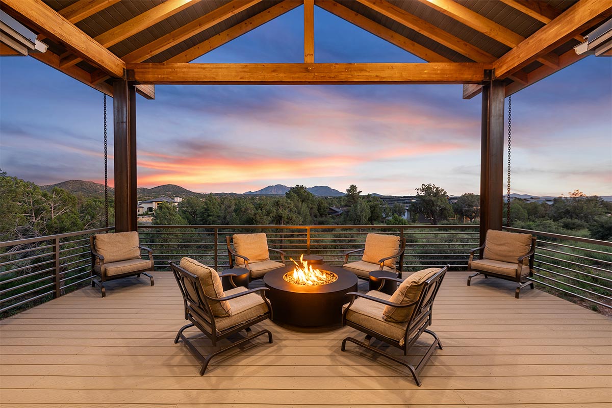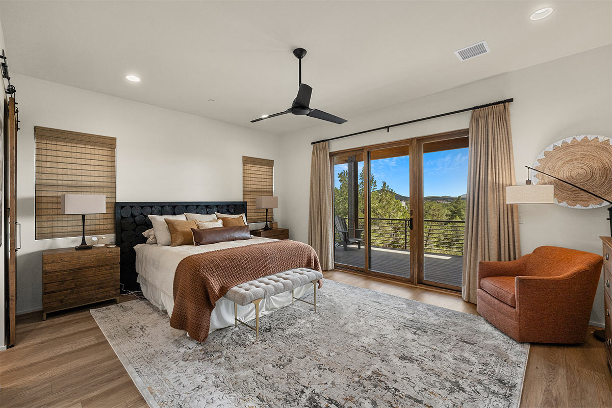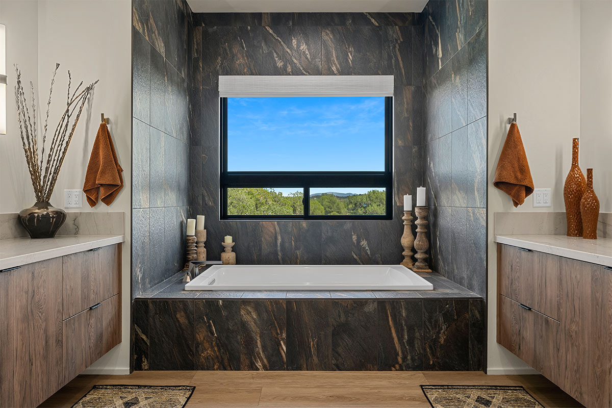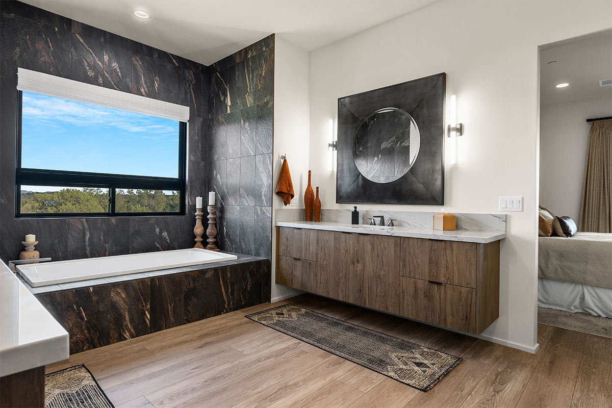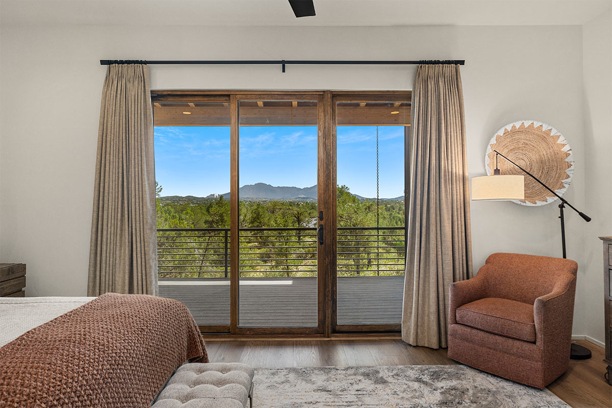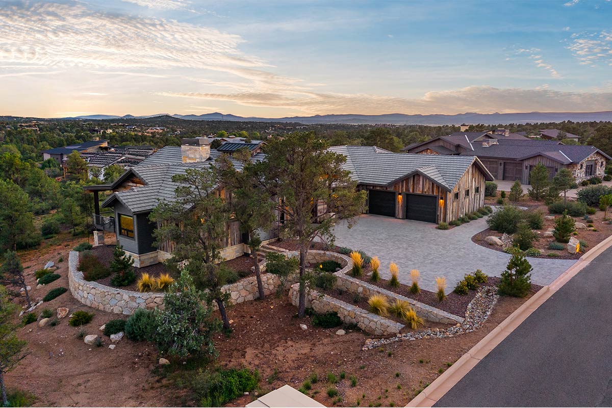
Set within Talking Rock Ranch Phase 12, Silent Moon is shaped as much by the land outside as the rooms within it. Nearly every major window, door, and wall of glass is positioned toward the surrounding Prescott landscape, giving the home an unusually strong connection to its setting. From the elevated rear deck to the primary suite, the views are part of the architecture rather than something added at the end.
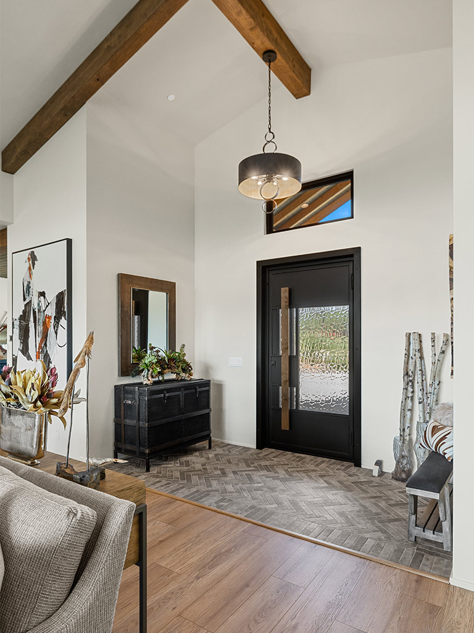
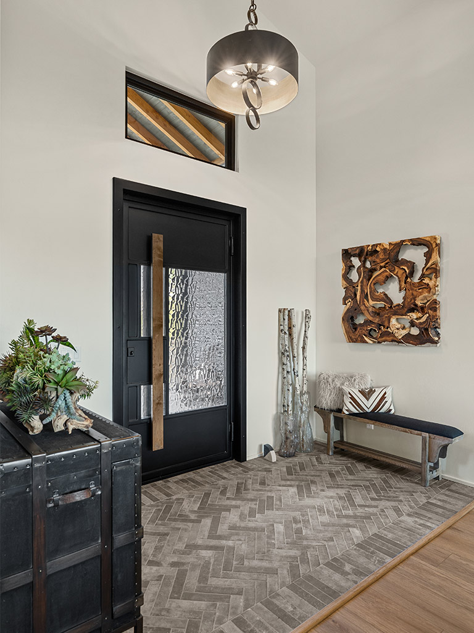
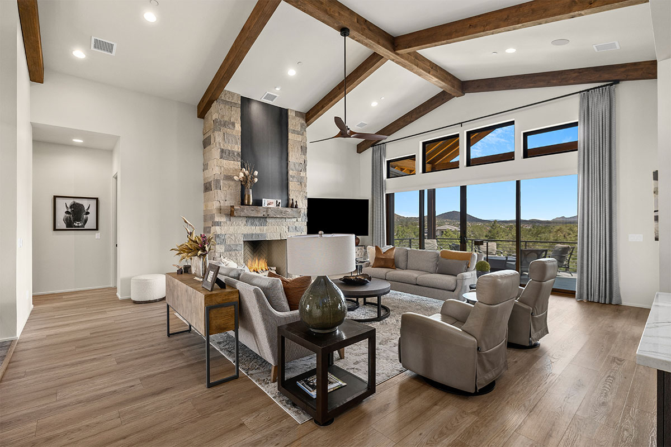
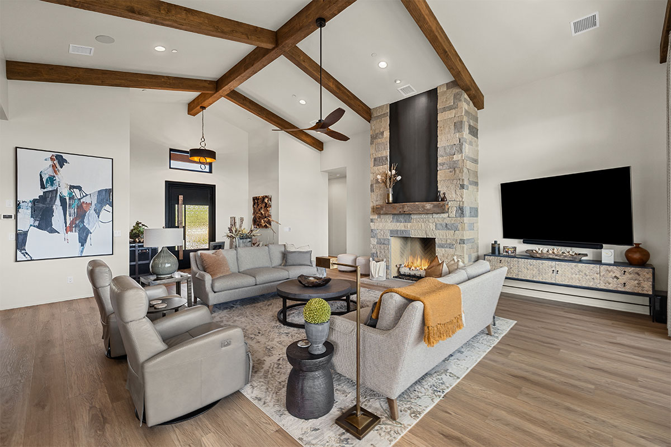
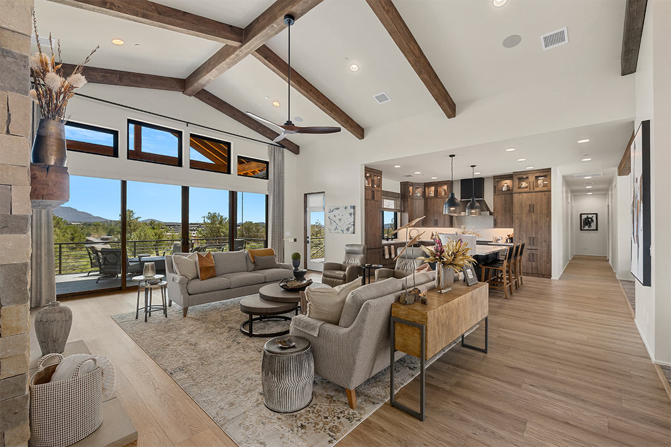
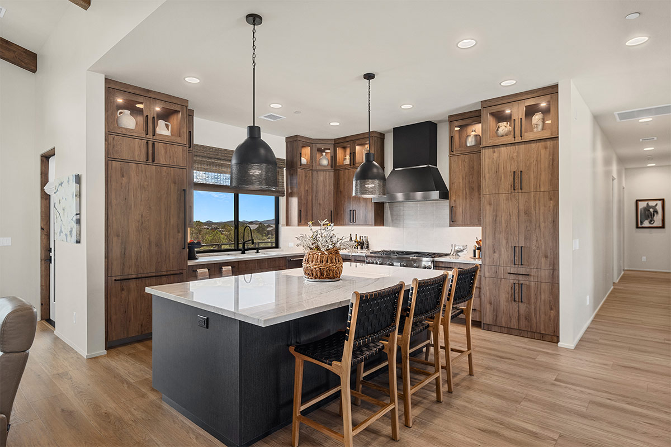
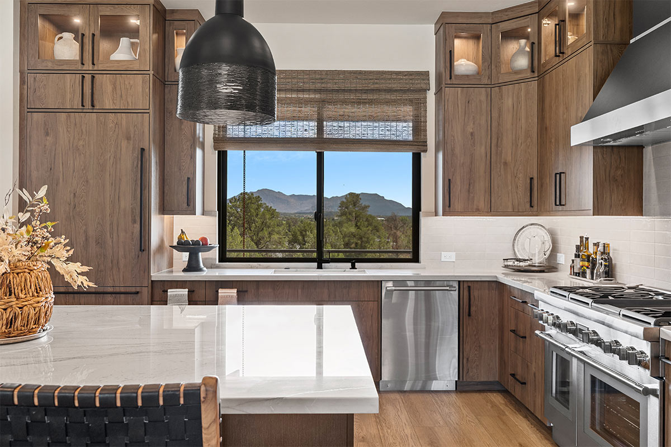
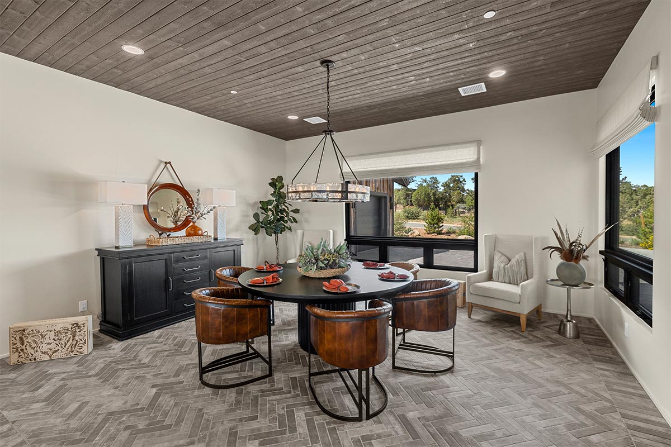
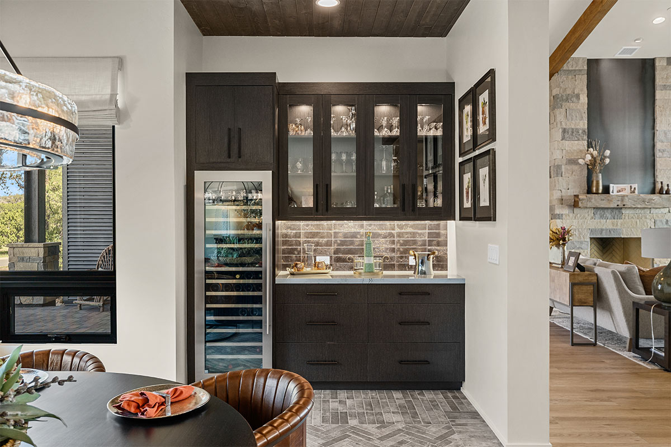
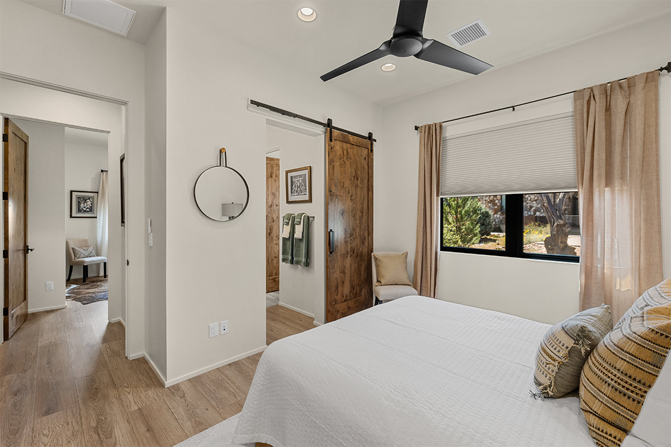
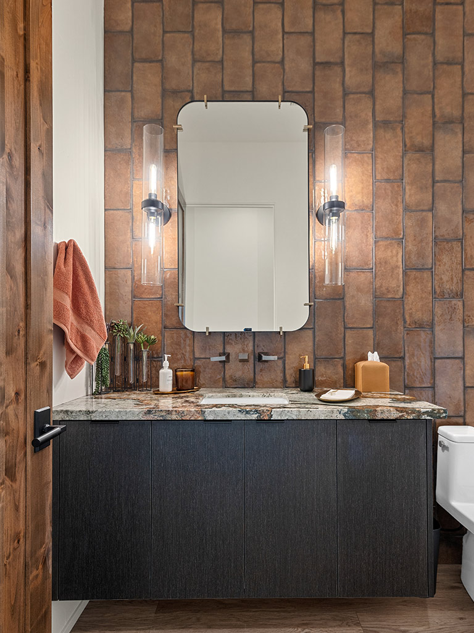
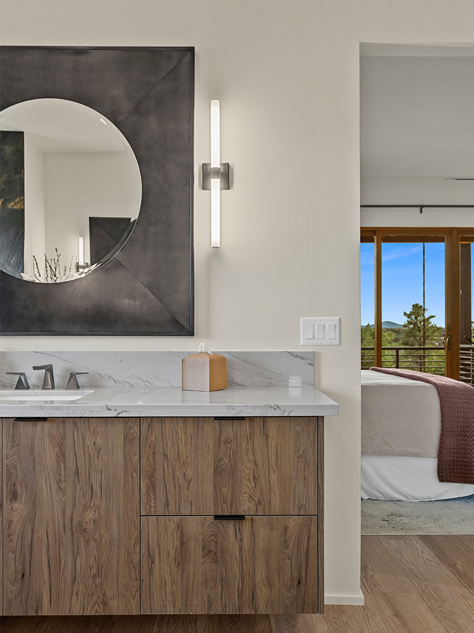
Inside, the material palette stays warm and restrained. Natural stone, exposed timber, wood cabinetry, and Mont Blanc quartzite give the home texture without making it feel overly formal. The kitchen centers on Thermador appliances and a generous quartzite island, while the great room is anchored by a stone Heatilator fireplace and opens directly to the covered outdoor living spaces. Even the secondary bedrooms and baths were planned with the same attention to natural light, useful circulation, and views.
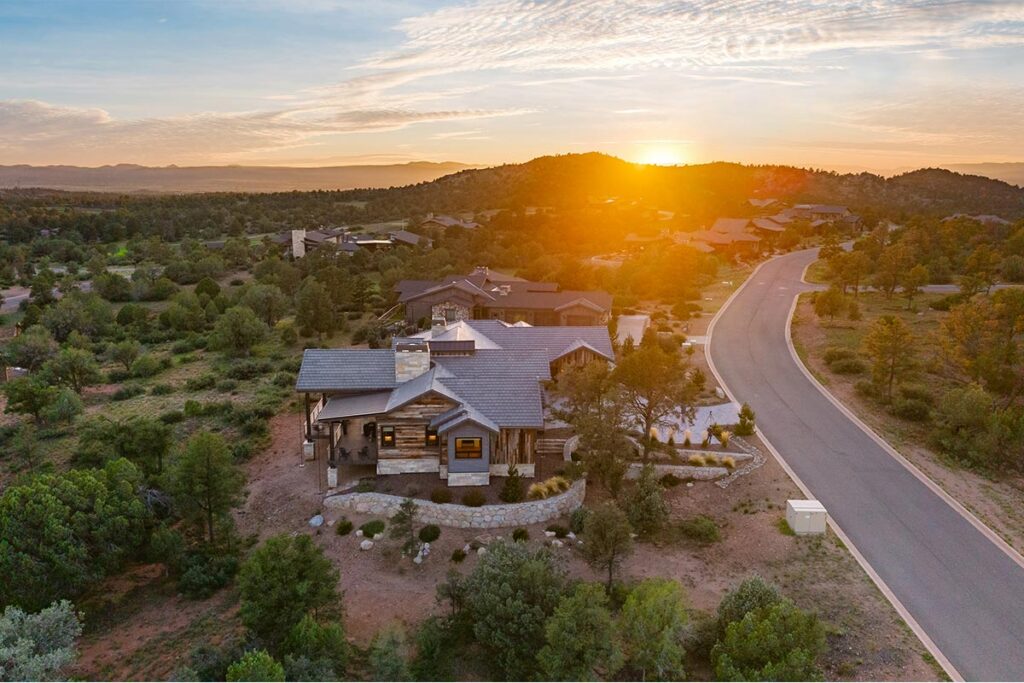
Silent Moon is a good example of what can happen when the homesite starts the conversation. In Talking Rock, orientation, grade, vegetation, and long-range views can influence everything from the floor plan to the outdoor spaces. We plan those decisions early so the finished home feels settled into the land, not simply placed on it.
If you’re considering a homesite in Talking Rock, we can help you evaluate the land, the views, and the design decisions that matter before the plans go too far.
Set within Talking Rock Ranch Phase 12, Silent Moon is shaped as much by the land outside as the rooms within it. Nearly every major window, door, and wall of glass is positioned toward the surrounding Prescott landscape, giving the home an unusually strong connection to its setting. From the elevated rear deck to the primary suite, the views are part of the architecture rather than something added at the end.
Inside, the material palette stays warm and restrained. Natural stone, exposed timber, wood cabinetry, and Mont Blanc quartzite give the home texture without making it feel overly formal. The kitchen centers on Thermador appliances and a generous quartzite island, while the great room is anchored by a stone Heatilator fireplace and opens directly to the covered outdoor living spaces. Even the secondary bedrooms and baths were planned with the same attention to natural light, useful circulation, and views.
Silent Moon is a good example of what can happen when the homesite starts the conversation. In Talking Rock, orientation, grade, vegetation, and long-range views can influence everything from the floor plan to the outdoor spaces. We plan those decisions early so the finished home feels settled into the land, not simply placed on it.
If you’re considering a homesite in Talking Rock, we can help you evaluate the land, the views, and the design decisions that matter before the plans go too far.